.avif)

Zamzam Residential and Resort Suburb Project



.svg)


.avif)
.svg)

Project Overview and Phases
The Zamzam project is one of the largest and most organized Gated Communities in the Aleppo countryside. It is designed to combine permanent residential use with seasonal family use, and is divided into four primary phases.
Zamzam Phases 1 & 2
Located in the northern countryside of Aleppo, specifically in the Hreitan area, situated right behind Al-Kafour and adjacent to the Al-Mallah farms.
Distance to Downtown
The site sits approximately 8 kilometers away from Aleppo’s city center, a 10-to-15-minute drive.
Zamzam Phase 3
Situated in the Kafr Hamra neighborhood in northwest Aleppo, extending the developer’s urban footprint.
Zamzam Phase 4 (The Winter Expansion)
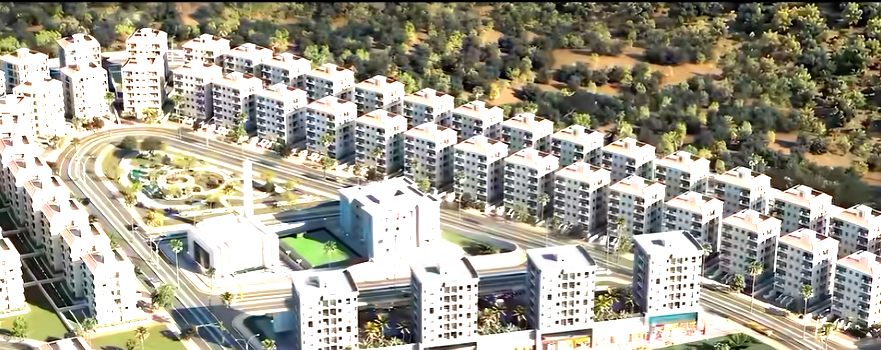
The newest addition introduces fully serviced residential apartment blocks inside a gated compound for the first time in Aleppo. These apartments offer sizes ranging from 132 to 190 square meters, featuring 3 to 6 rooms with private parking garages.
Layout, Plot Sizes, and Building Guidelines
Plot Sizes (Villas)
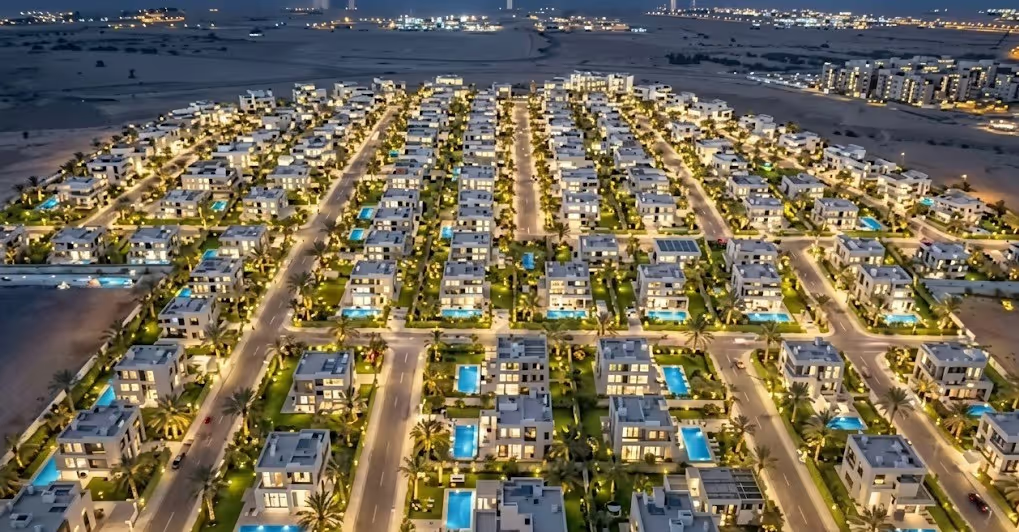
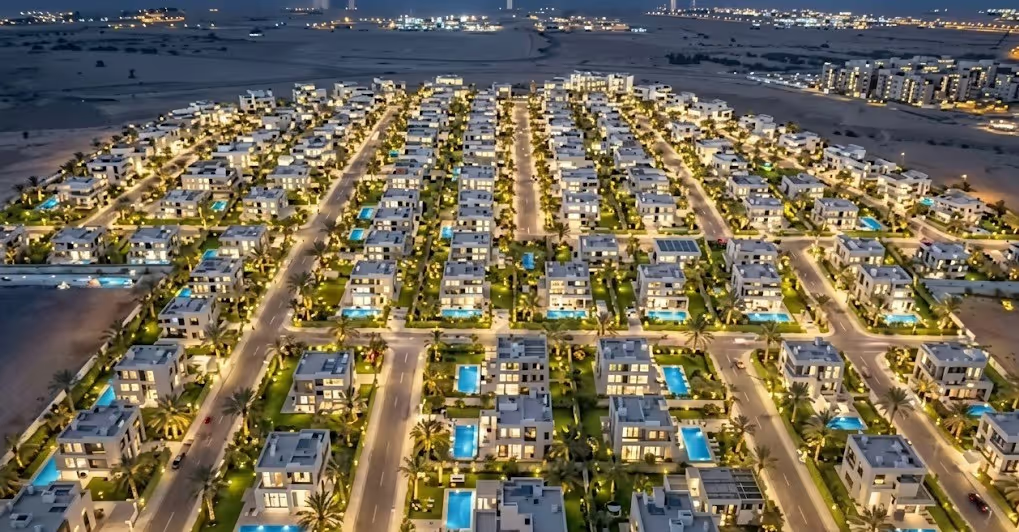
The master plan divides the development into independent, partitioned land plots ranging in size from 700 to 1,300 square meters.
Building System
Landowners receive official architectural guidelines and zoning deeds. This system allows buyers to design and construct their own custom villas or family ranches with private swimming pools, while preserving a consistent visual aesthetic across the compound.
Infrastructure and Amenities
The suburb is self-contained, so residents can use the on-site amenities without leaving the compound:
Security & Access
The community is enclosed by a concrete perimeter wall with gated main entryways controlled by a 24/7 private security team.
Internal Road Network
Internal streets are paved, asphalted, and equipped with sidewalks for traffic flow and pedestrian safety.
Core Utilities
The developer has laid integrated underground networks, delivering independent fresh water lines and electricity grids to every plot.
Commercial and Civic Facilities
The layout incorporates a central mosque and a commercial mall (shopping center) for the daily needs of the residents.
Frequently Asked Questions
Where is the Zamzam project located?
Phases 1 and 2 are in the Hreitan area of the northern Aleppo countryside, Phase 3 is in the Kafr Hamra neighborhood in northwest Aleppo, and the site is approximately 8 kilometers from Aleppo’s city center.
What plot and apartment sizes are available?
Villa land plots range from 700 to 1,300 square meters. The Phase 4 apartments range from 132 to 190 square meters and include 3 to 6 rooms.
How many phases does the project have?
The project is divided into four phases. Phases 1, 2, and 3 consist of villa plots, while Phase 4 introduces serviced residential apartment blocks.
What infrastructure and amenities are provided?
The compound includes a concrete perimeter wall with 24/7 security, paved internal roads with sidewalks, independent water and electricity networks for each plot, a central mosque, and a commercial mall.
Gallery :