.avif)

Yaafour 963

.svg)


.avif)
.svg)

Overview and Developer
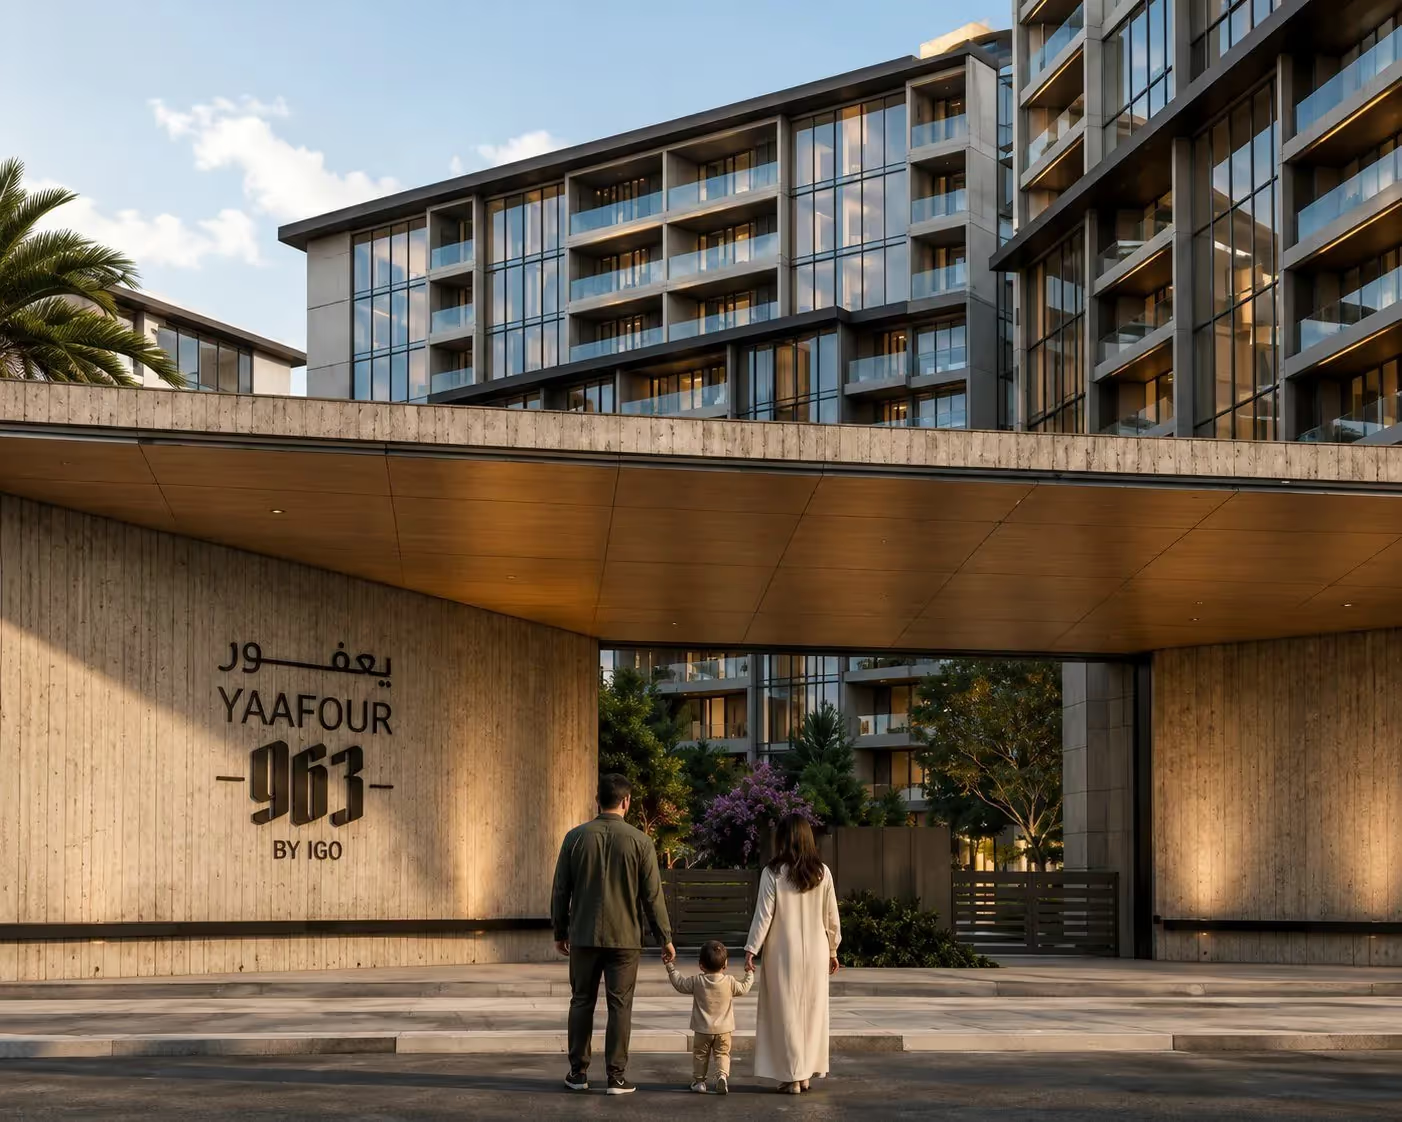
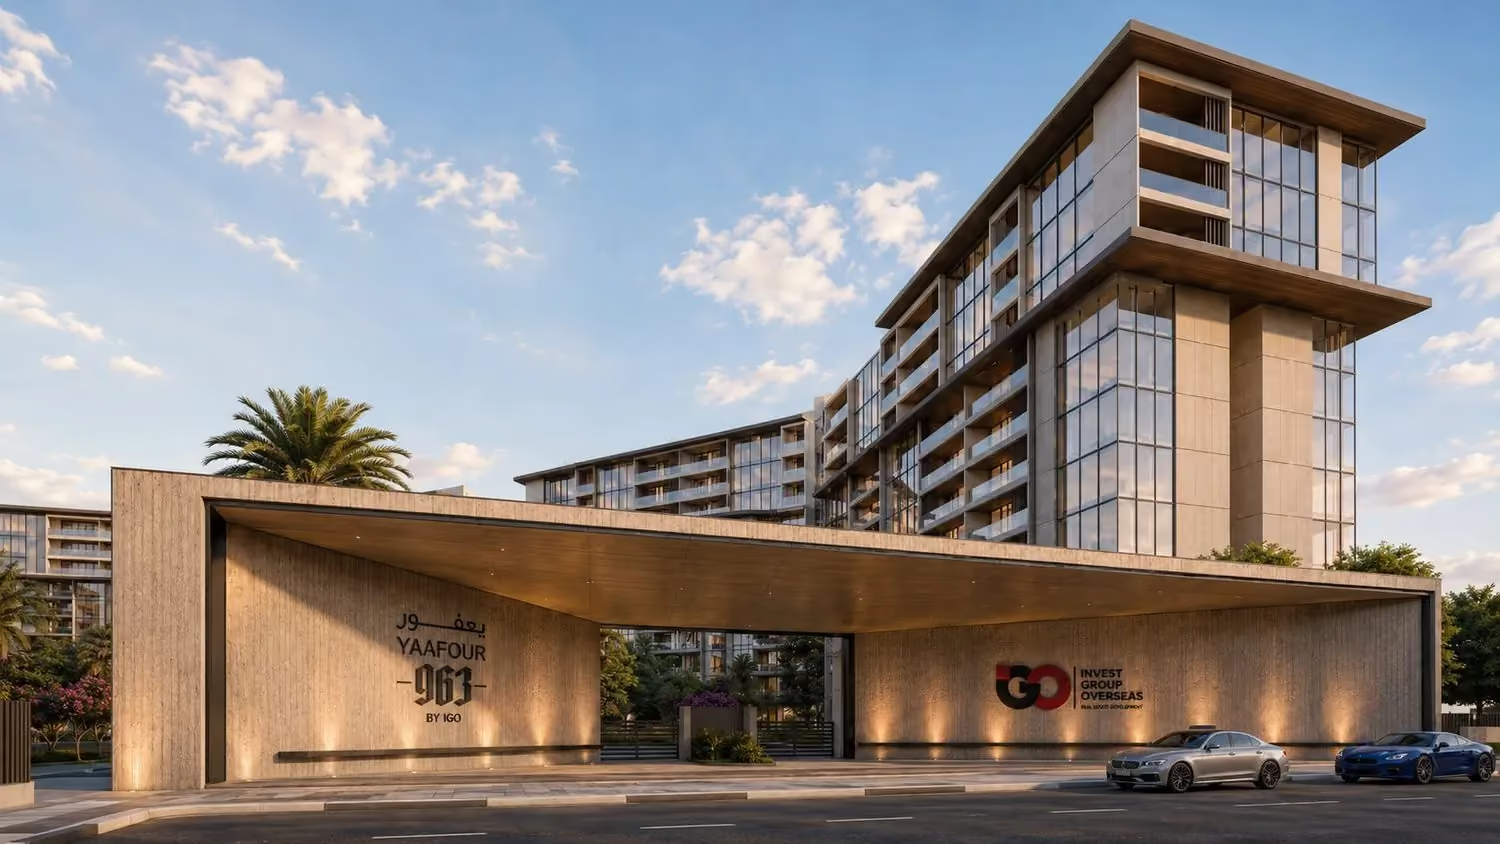
The Yaafour 963 project is one of the largest and most advanced luxury real estate developments currently underway in Syria. The project is developed by Invest Group Overseas (IGO), a leading regional and international luxury real estate developer. The project aims to introduce an entirely new concept of high-end residential living, blending contemporary global architecture with the local Syrian identity within a fully serviced, gated community.
According to the developer, the project's architecture is led by Tabanlioglu, with interior design by Quadro Room. IGO references its earlier Syrian development, Nobles 101, which it states was constructed and delivered within roughly 2.5 years, as evidence of its delivery track record (developer claim).
Location and Total Area
The project is situated in the prestigious Yaafour area within the Qatana district of Rural Damascus. This area attracts significant investment interest and is known for its tranquility, elevated nature, and strategic proximity to the Damascus-Beirut international highway. The development spans a massive land area of 144,000 square meters. This vast space is smartly utilized to provide expansive green areas, isolating residents from the city's hustle and ensuring total privacy and environmental purity.
The developer states that approximately 75% of the plot is designated as open and green space. In terms of connectivity, the site is described as around 20 minutes from the Damascus city center and roughly 30 minutes from Damascus International Airport.
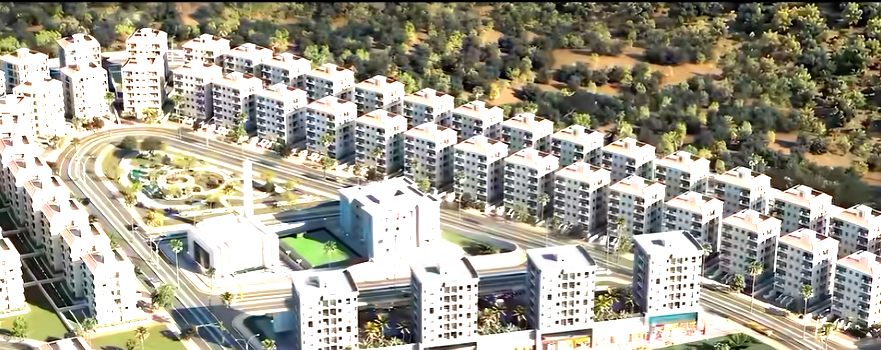
Master Plan and Buildings
The complex is engineered to be a self-sustaining, vibrant community. The buildings are strategically distributed to ensure maximum natural lighting and ventilation for all units. The project features:
- Total Buildings: 13 main buildings.
- Zoning: 12 buildings are fully dedicated to residential purposes, while one entire building is designed as a massive Clubhouse to serve the residents.
- Total Residential Units: The project offers 1,280 residential units, making it one of the largest modern luxury residential clusters in the region.
Residential Units and Areas
The project boasts a diverse range of residential options to meet the expectations and needs of families of all sizes, as well as investors. The unit areas are distributed as follows:
- 2-Bedroom Apartments: Ranging from 164 to 215 square meters.
- 3-Bedroom Apartments: Ranging from 203 to 245 square meters.
- 4-Bedroom Apartments: Ranging from 227 to 269 square meters.
- Duplexes: Luxurious multi-level apartments ranging from 368 to 375 square meters.
- Penthouses: Ultra-luxury top-tier units with vast spaces ranging from 1,185 to 1,190 square meters.
Lifestyle and Amenities
The project is fundamentally "Designed Around Wellbeing," focusing on the physical and mental health of its residents. The amenities are divided into:
Outdoor Amenities
- Dedicated and fully secured jogging and walking tracks.
- Independent, paved paths for cycling.
- Fully equipped, professional tennis courts.
- An outdoor fitness area designed for CrossFit training.
- Expansive landscaped gardens featuring shaded areas for relaxation and family gatherings.
- A dedicated and safe outdoor play area for children.
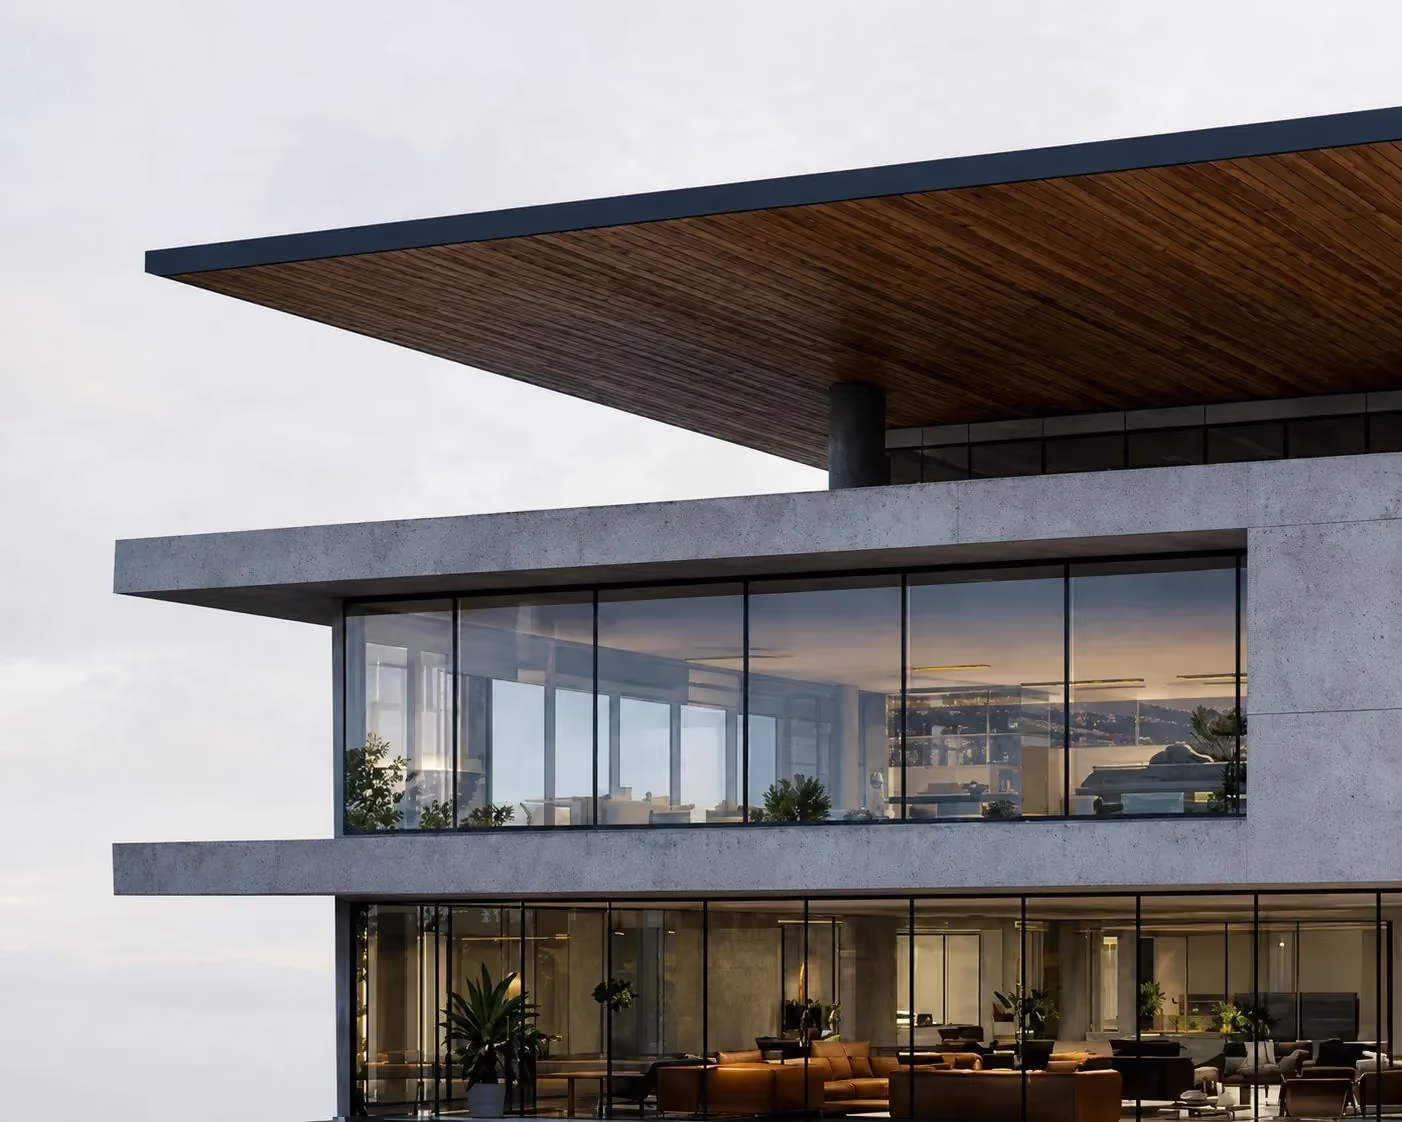
Clubhouse and Indoor Amenities
- A fully integrated Spa for relaxation and wellness.
- A large outdoor swimming pool accessible from the Clubhouse, with the developer citing pool dimensions of 10 by 29 metres (approximately 290 square metres).
- Specialized rooms for Yoga and Pilates.
- An indoor fitness room for aerobics and aerial exercises.
- A private, exclusive indoor cinema equipped with the latest projection technology.
- A modern Coworking lounge tailored for business professionals and remote work.
- Luxurious indoor lounges and lobbies for hosting and entertaining guests.
Building Systems and Services
The developer specifies a set of technical systems for the units. Each apartment is served by an individual Variable Refrigerant Flow (VRF) cooling system, a method that distributes refrigerant to control temperature per unit. A central heating system serves the wider project, and smart home systems are integrated in every apartment. Parking allocation ranges from one to three spaces per unit depending on the unit type.
Commercial and Investment Aspect
The project adopts a mixed-use development concept. It is not limited to residential spaces but also includes dedicated retail areas. This features a service promenade housing a sequence of premium restaurants, cafes, and retail shops, alongside administrative offices and a Boutique Hotel designed to accommodate the community's visitors.
Payment Plan, Pricing, and Delivery
- Expected Handover: The delivery of the project's units is scheduled to begin in the second quarter (Q2) of 2029.
- Payment Plan: The developer offers flexible and accessible installment plans spread across the construction phases, structured as 70% during construction and 30% upon handover. Prices vary depending on the unit type, total area, view, and floor level within the building.
- Delivery Options: Units are offered with multiple finishing options to suit buyer preferences, ranging from core-and-shell to semi-finished or fully premium-finished options.
Frequently Asked Questions
Who is developing the Yaafour 963 project?
The project is developed by Invest Group Overseas (IGO), a regional and international luxury real estate developer. Architecture is led by Tabanlioglu and interior design by Quadro Room.
Where is Yaafour 963 located?
It is located in the Yaafour area within the Qatana district of Rural Damascus, near the Damascus-Beirut international highway. The developer describes the site as around 20 minutes from the Damascus city center and roughly 30 minutes from Damascus International Airport.
How large is the development and how many units does it offer?
The development spans 144,000 square meters across 13 buildings, of which 12 are residential and one is a clubhouse. It offers 1,280 residential units, and the developer states that approximately 75% of the plot is open and green space.
What types of residential units are available?
Available units include 2-bedroom apartments (164 to 215 square meters), 3-bedroom apartments (203 to 245 square meters), 4-bedroom apartments (227 to 269 square meters), duplexes (368 to 375 square meters), and penthouses (1,185 to 1,190 square meters).
What amenities does the project include?
Amenities include jogging and cycling tracks, tennis courts, an outdoor CrossFit area, landscaped gardens, a children's play area, a spa, an outdoor swimming pool, yoga and Pilates rooms, an indoor fitness room, a cinema, a coworking lounge, and indoor lounges, alongside retail areas, administrative offices, and a boutique hotel.
When is handover expected?
The delivery of units is scheduled to begin in the second quarter (Q2) of 2029.
What is the payment plan?
The developer offers an installment plan structured as 70% during construction and 30% upon handover, with prices varying by unit type, area, view, and floor level.
UPDATE 02.08.2026
Source limitation, stated plainly. The website this entry drew its detailed specifications from carries its own disclaimer: it describes itself as an independent demonstration page, states that its renderings are placeholder, and states that its visual representations and layout plans are for illustration only and do not constitute an offer or binding commitment. Unit dimensions, pricing and payment terms circulating from that page should therefore be treated as indicative and not as developer-confirmed figures. Only the elements below are carried by primary sources.
Verified by SANA: the project was launched at a ceremony in Damascus on 17 June 2026, attended by the Minister of Tourism, the governors of Damascus and Rif Dimashq, the head of the Civil Aviation Authority and the Jordanian ambassador. SANA confirms the developer as Invest Group Overseas (IGO), the location as Yaafour west of Damascus, and the area as 144,000 square metres. An earlier version of this entry recorded the announcement date as 6 June 2026; the correct date is 17 June 2026.
Unit count is not settled. SANA states no unit count. Asharq Al-Awsat reported 1,280 units on 21 July 2026. Enab Baladi published a category breakdown on 20 June 2026 that sums to 1,278. No official figure has been issued, so no single number is asserted here.
Status. The project is at pre-construction and off-plan sales stage. No source reports the start of structural construction.
Land provenance at the plot is not documented in either direction. No reachable source reports expropriation, demolition, displacement or a legal challenge at this site, and equally no source sets out the chain of title. This is recorded as unverified rather than cleared.
Gallery :